Before You Fall in Love With a Lot, Call Someone Who Can Read Between The Lines
TLDR: Land buyers in Pierce and Kitsap Counties regularly close on land before checking whether they can actually legally build the house they picture. Slopes, setback capacity, and Critical Area buffers can eliminate most of a buildable footprint. A feasibility review BEFORE closing tells you what the lot allows before you’re locked into what it doesn’t.
Before buying land, you should understand the property’s zoning and setbacks, Critical Areas, utilities and septic requirements, topography, access, and the resulting building envelope; not simply whether residential construction is technically allowed.
A Gig Harbor realtor friend told me about a client who walked away from a beautiful waterfront lot last month. They were afraid of the slope. She said, “I didn’t know you could help before they bought it.”
The buyer was skittish. The realtor didn’t know what to do. There were hundreds of thousands of dollars at stake. If they had bought the land and ‘figured it out at permitting’ they could have been stuck with an unbuildable piece of land, which is a lot harder to put back on the market than a house. Not to mention the red flags that could have been lurking.
Most people think architects get called after closing, once its time to talk about floor plans. In Pierce and Kitsap Counties, that’s often too late. Zoning regulations, Critical Area buffers, and Community Plan overlays can decide what a lot can support long before anyone draws out the first wall.
What actually kills a lot after closing?
Three things show up more than anything else.
The question to ask isn’t simply if a lot is technically buildable. It is how much buildable area (and where) remains after every restriction is layered onto the property. Setbacks, easements, Critical Areas, septic requirements, access, and topography can overlap until a large lot has a surprisingly little area where a house can actually go.
How can steep slopes make a lot difficult or expensive to build on?
Terrain that looks manageable in photos can trigger geotechnical reviews that shrink the building area or add six figures to the home build cost. Retaining walls and bulkhead requirements can cost as much as a modest home, rendering a lot unbuildable for all but the highest budget projects.
How can lot shape & access prevent you from building what you want? (even when zoning allows it)
The shape and access of the lot can look fine on paper, but set off red flags that counties won’t budge from, making building an absolute nonstarter, especially on waterfront lots.
I conducted a Site Validation for another realtor’s client who wanted to build a waterfront ADU. The size of the lot was sufficient and it all looked OK, until I dug into the access and found that the county considered the pathway to a neighbor’s lot a street, and you can’t build an ADU across the street, even if it is all on one property. That was the start of many red flags that property had that added up to an insurmountable mess. She walked away and bought another, more suitable piece of land, avoiding locking up $750,000 in a property she couldn’t build on.
What looked like a perfectly adequate lot by size became problematic only when I traced how the county classified the access, not to mention overlaid all the other red flags that were invisible to that point.
How can Critical Areas shrink the buildable area?
Critical area buffers can overlay and complicate otherwise perfectly buildable lots to the point that the hoops to jump through multiply. It complicates things because each critical area flagged could mean a separate third party specialist to research and document their findings for the county. Geotechnical experts, archeology researchers, and septic designers are some of the more common ones we find necessary especially in waterfront projects. Each investigation could change whether, where, or how you can build the house you want.
None of these show up on a listing description. All of them show up in a feasibility study, if the person knows what they’re looking at and how to overcome it.
What should you check before buying land for a custom home?
Zoning and permitted use: Is the house or ADU you're imagining actually allowed?
Setbacks, easements, and lot coverage: After applying them, how much buildable area remains?
Critical Areas: Are wetlands, steep slopes, landslide hazards, shoreline restrictions, or other buffers affecting the property?
Utilities and septic: Can the property actually accommodate the infrastructure the house requires?
Topography and geotechnical conditions: Will grading, drainage, slope stability, or difficult access substantially affect feasibility or cost?
Buildable envelope: Where can the house legally and realistically sit, how large can it be, and how does that compare with the house you want?
Cost implications: Do site conditions, utilities, permitting requirements, and construction complexity still make the project financially sensible?
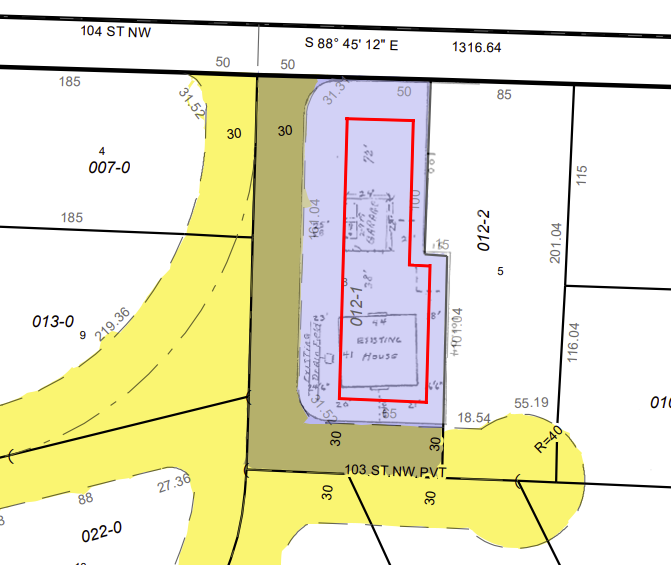
Example of a Site Validation diagram showing how property boundaries, setbacks, easements, and other restrictions determine the actual buildable envelope.
The goal isn't just to determine whether a house can be built. It's to determine whether the house you want can reasonably be built on this property.
Should you do a Pierce County pre-application meeting before buying land?
Yes, it can be useful. But I generally recommend doing Site Validation first so the pre-app meeting can address specific issues we’ve identified.
A pre-application meeting, now required in Pierce County, answers the questions you already know to ask. It doesn’t surface or resolve the ones you don’t. By the time most buyers get to that meeting, they’ve already closed, hired a builder, and think they are on the right path to building their custom home.
A county planner might tell you the required setbacks. A feasibility review maps those setbacks onto your property to see what remains.
A planner might tell you the property contains a Critical Area. The next question is what buffer actually applies and what that does to your buildable footprint.
And knowing that ADUs are allowed doesn't necessarily tell you whether an ADU works on your lot once access, septic, setbacks, and lot coverage are considered.
An architect-led feasibility review happens before any of that. It isn’t a design exercise. It is a stress test - does this property support the dream, or does the dream need to make a major change before the closing documents are signed?
How much does a pre-purchase Site Validation cost?
For new construction, a Site Validation service currently costs $7500 and takes about two weeks. You receive a comprehensive report and a one-on-one meeting to review the findings.
Before you buy the lot, make sure it can support the house you want.
A listing can call a property buildable and still leave you with a lot that can't accommodate the home you're imagining. Setbacks, access, Critical Areas, septic requirements, topography, and cost all interact. The time to understand those constraints is while walking away is still an option.
That's why I offer Site Validation before design begins. For new construction, I spend two weeks investigating the property, defining what's realistically buildable, identifying major risks and opportunities, and giving you a go/no-go recommendation before you commit to the land.
Learn more about how to make the right decision on your land before you get tied up owning the wrong property. See what’s included, how much it costs, and what people have to say about it here.